Dental Space & Practice Design
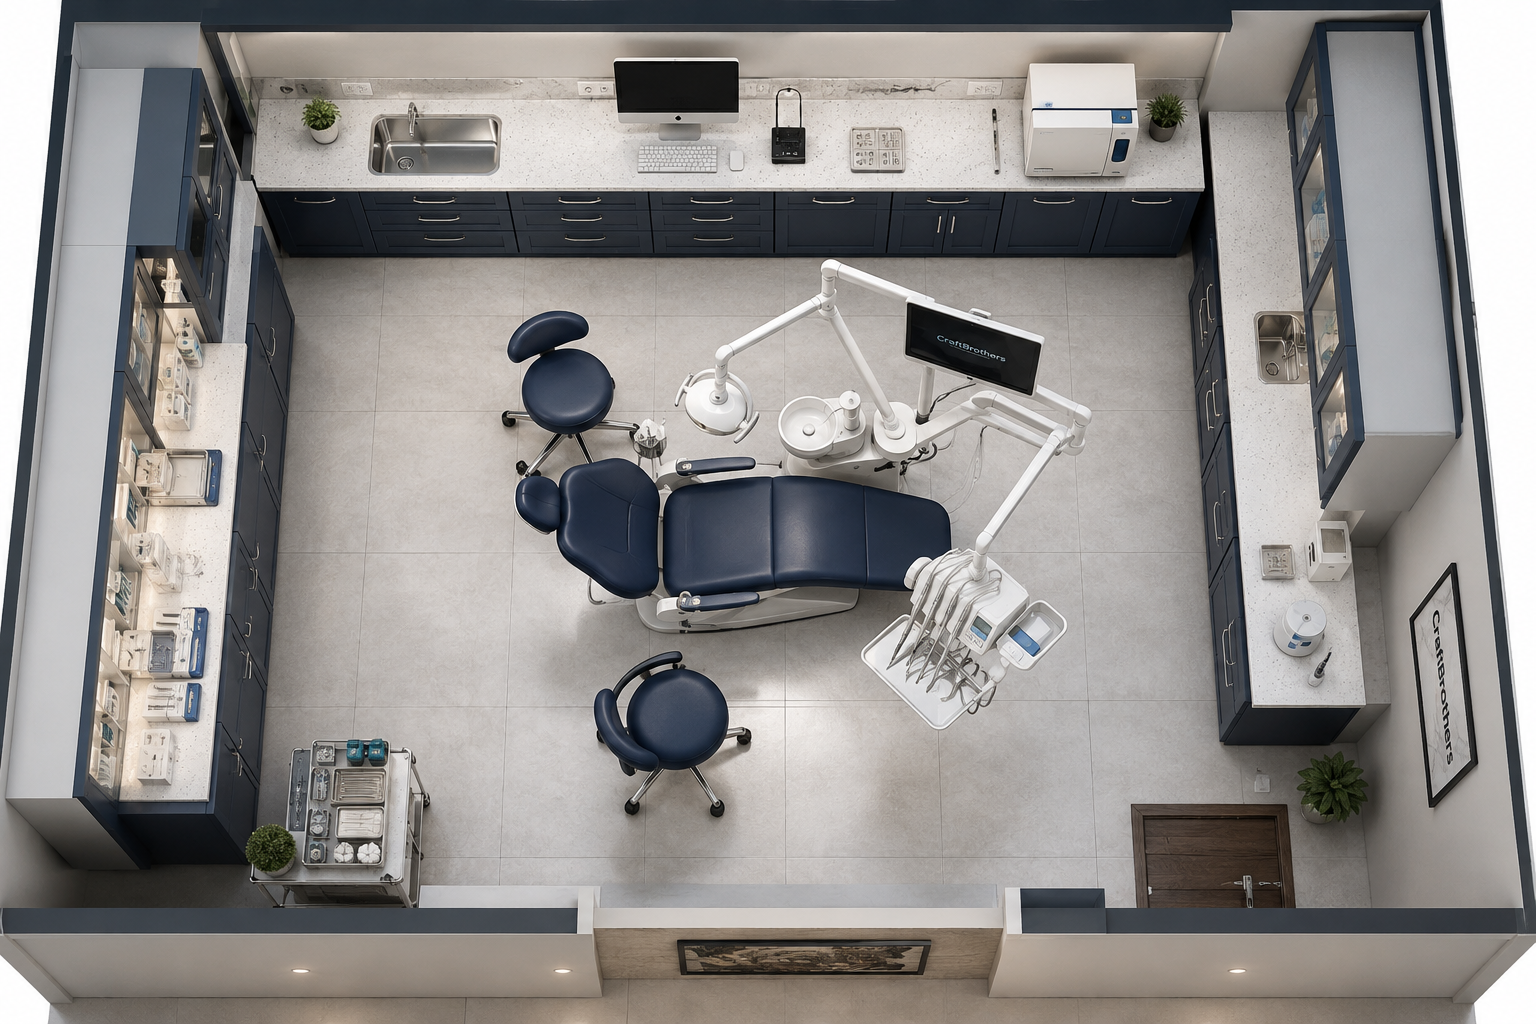
Full-practice spatial planning that lays out every room before cabinetry is drawn.


Consult
A page for planning, space studies and early-stage budget advice.
Floor-plan and ergonomics consulting before a single cabinet is priced.
Gallery




What's included
01
We review your plans, patient flow and sterilisation loop, then advise on storage volume and reach zones.
02
Budget banding and phasing guidance so capital lands where it returns the most.
How we approach it
01
Floor-plan review before any casework is priced.
02
Ergonomics and sterilisation flow get mapped up front.
03
Helps you decide what to build now versus later.
Other services