
Office Furniture
Office Furniture & Space Planning
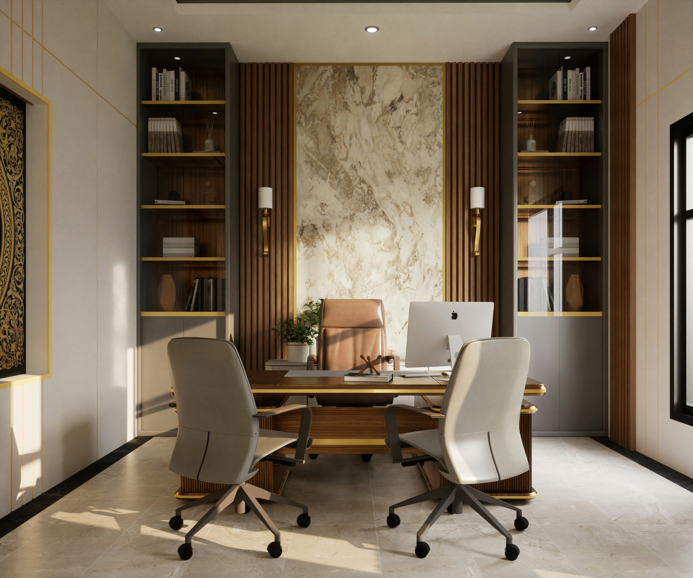
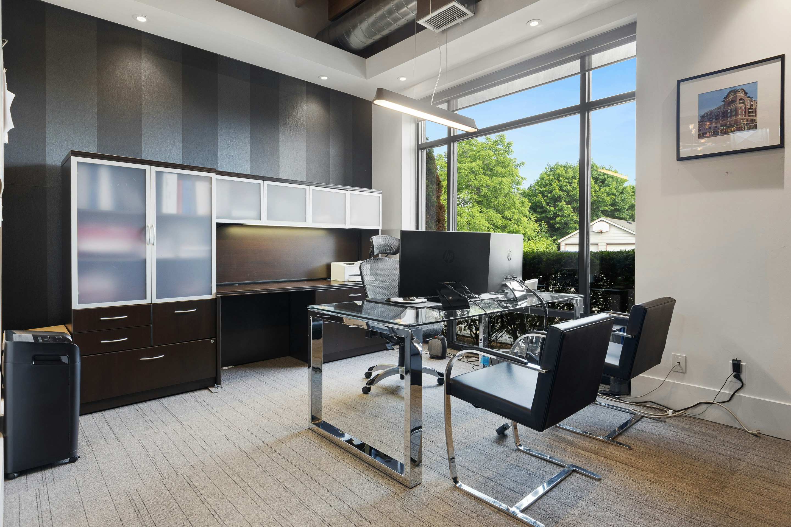
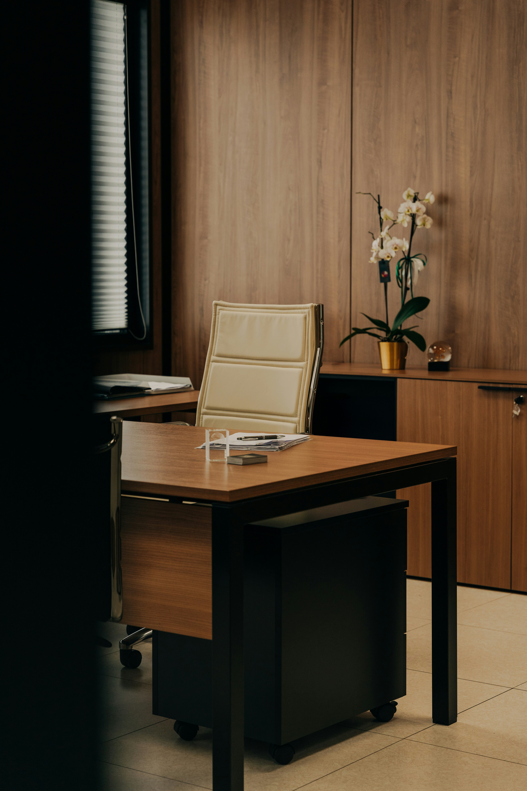
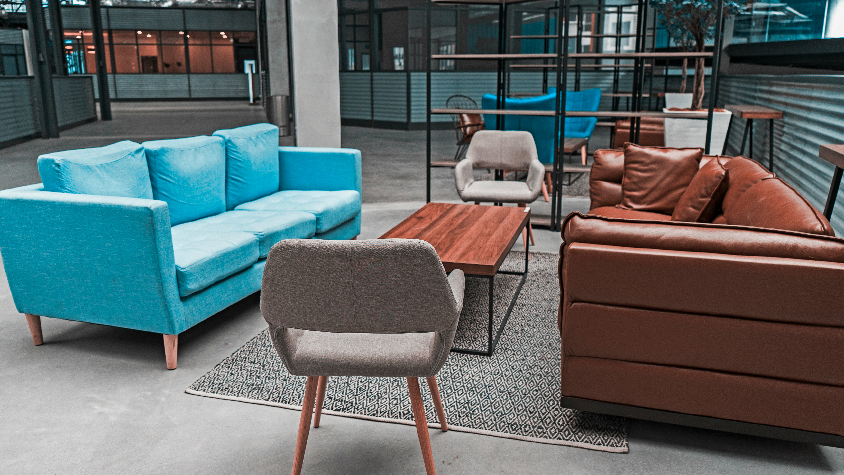
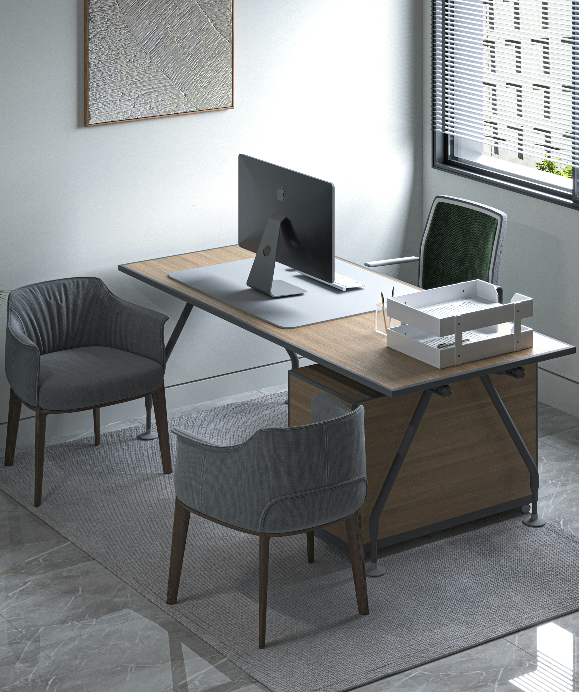
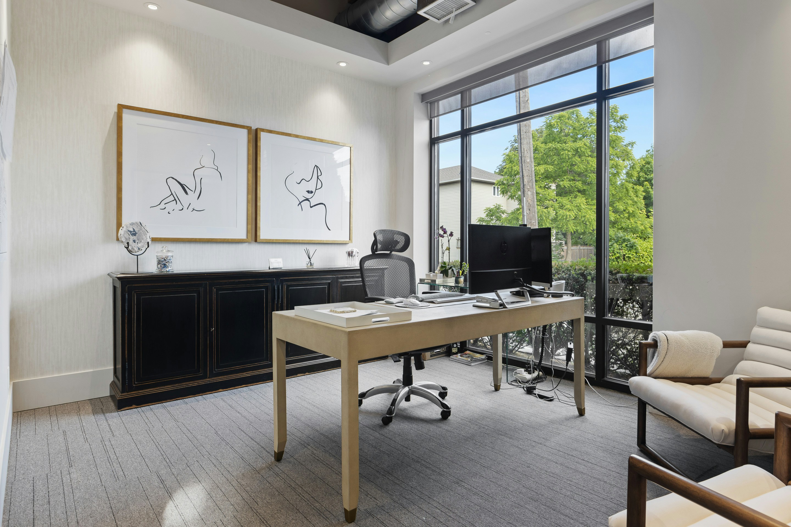
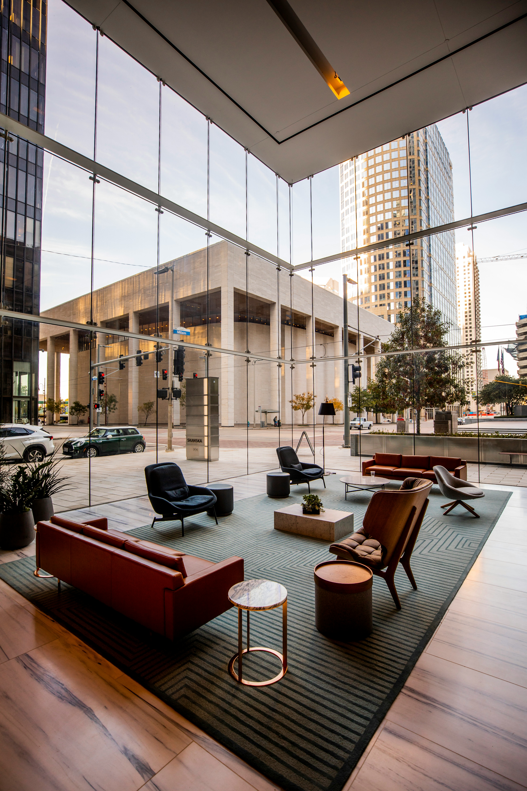
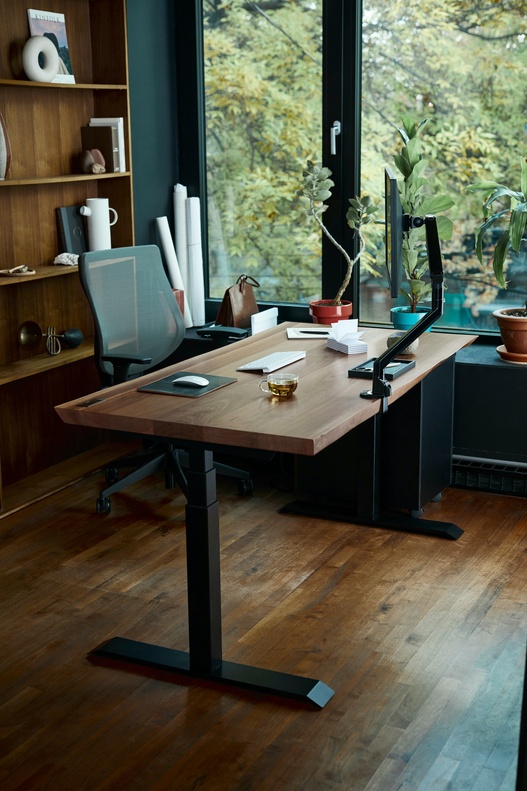
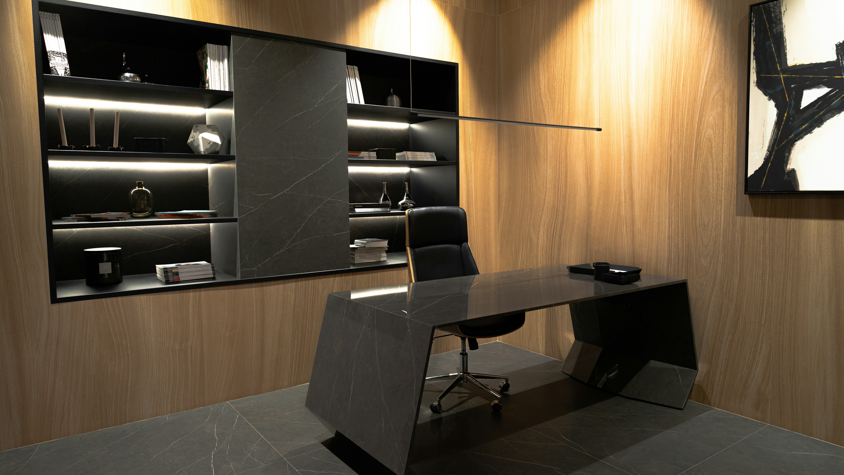
We plan and furnish offices the same way we design dental practices — around how people actually work. From private executive suites to open-plan collaboration zones, every desk, credenza, and conference table is specified for ergonomics, technology integration, and a twenty-year duty cycle.
Space plans, furniture specs, and installation managed end-to-end. We coordinate power, data, AV, and acoustics so the finished office works on day one.

What's included
01
Space programming and block planning
02
Ergonomic workstation specification (sit/stand, monitor arms, keyboard trays)
03
Executive suite and private office casework
04
Conference and training room AV integration
05
Reception and client-facing millwork
06
Collaborative zones and huddle rooms
07
Acoustic treatment and privacy screens
08
Power, data, and AV infrastructure coordination
09
Project management and white-glove installation
How we approach it
A workspace shaped around how your team works best.
01
Discovery workshop with stakeholders and department leads
02
Test-fit studies and occupancy analytics
03
Furniture standards aligned to brand and budget
04
Phased rollout plans for occupied renovations
05
Sustainability tracking and furniture lifecycle planning
06
Post-occupancy evaluation at 30 and 90 days