Consultation Services
Floor-plan and ergonomics consulting before a single cabinet is priced.


Practice planning
A page for full-practice spatial layout, room sequencing and operational planning.
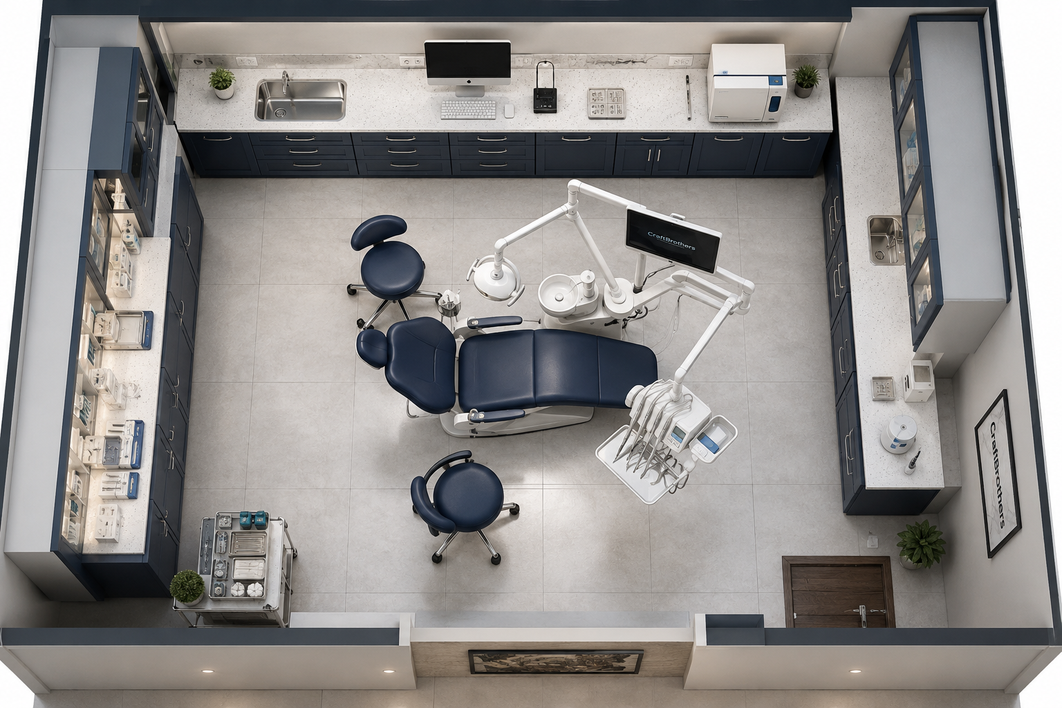
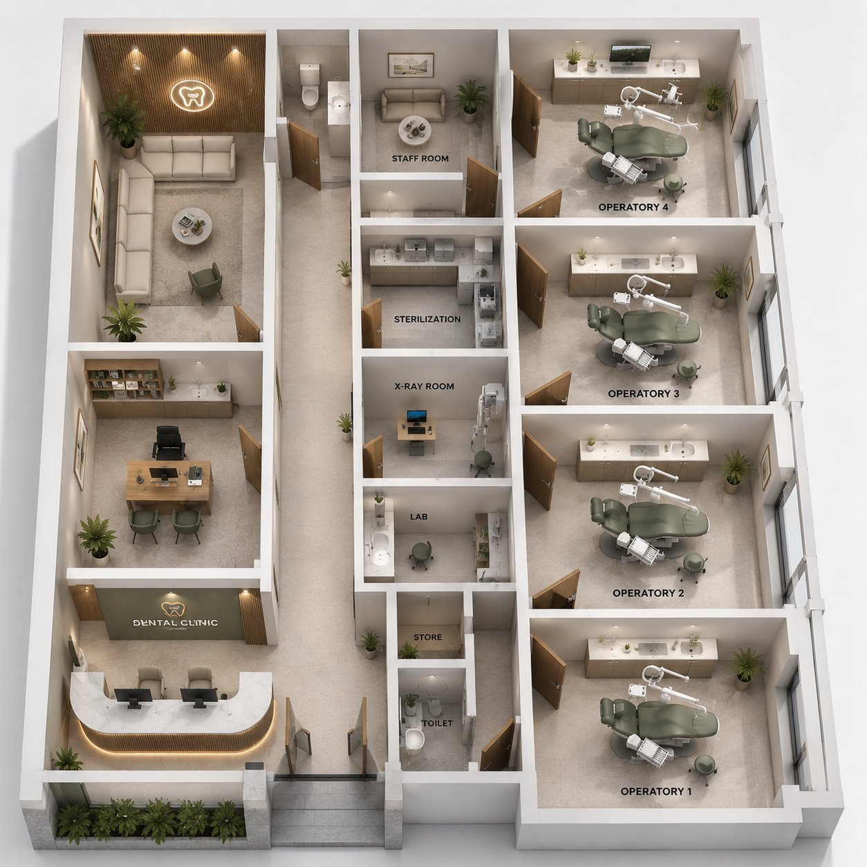
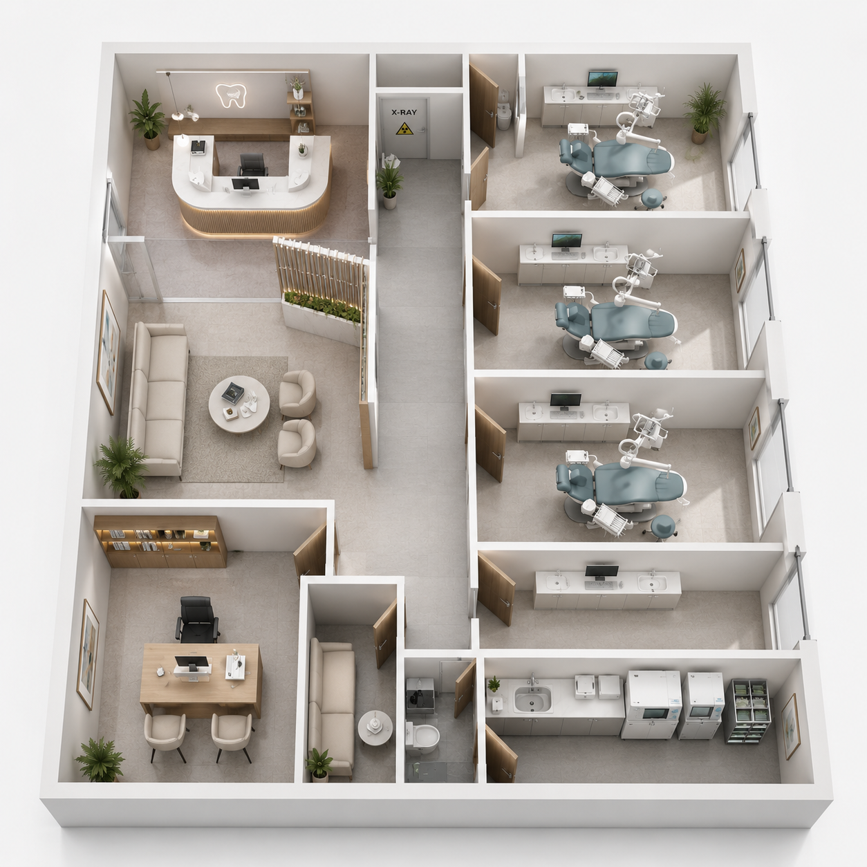
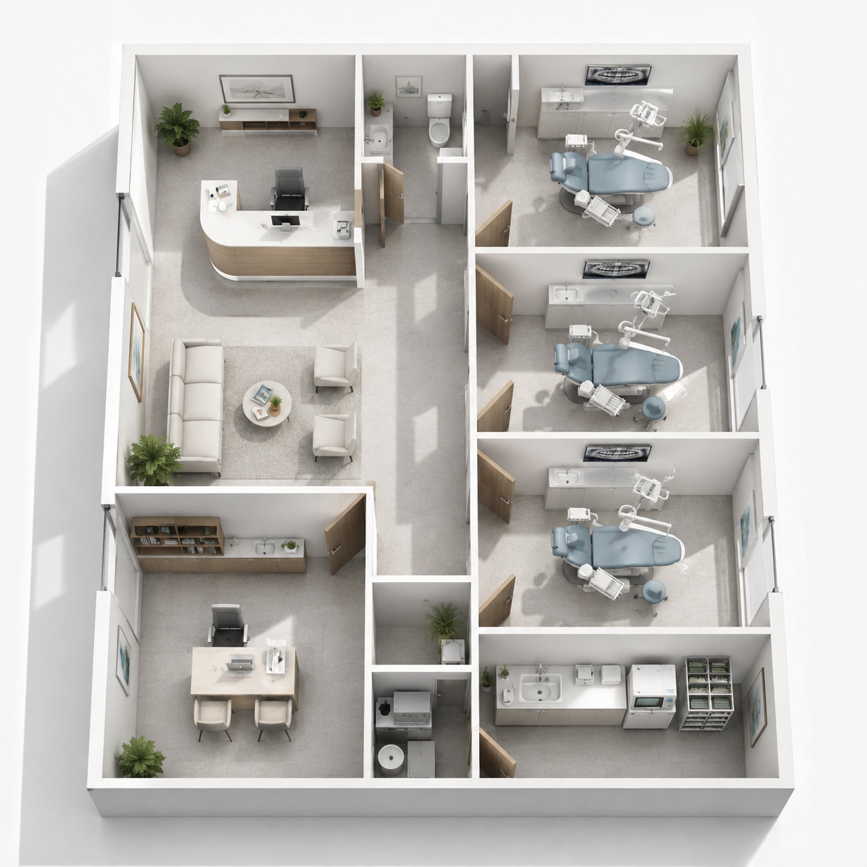
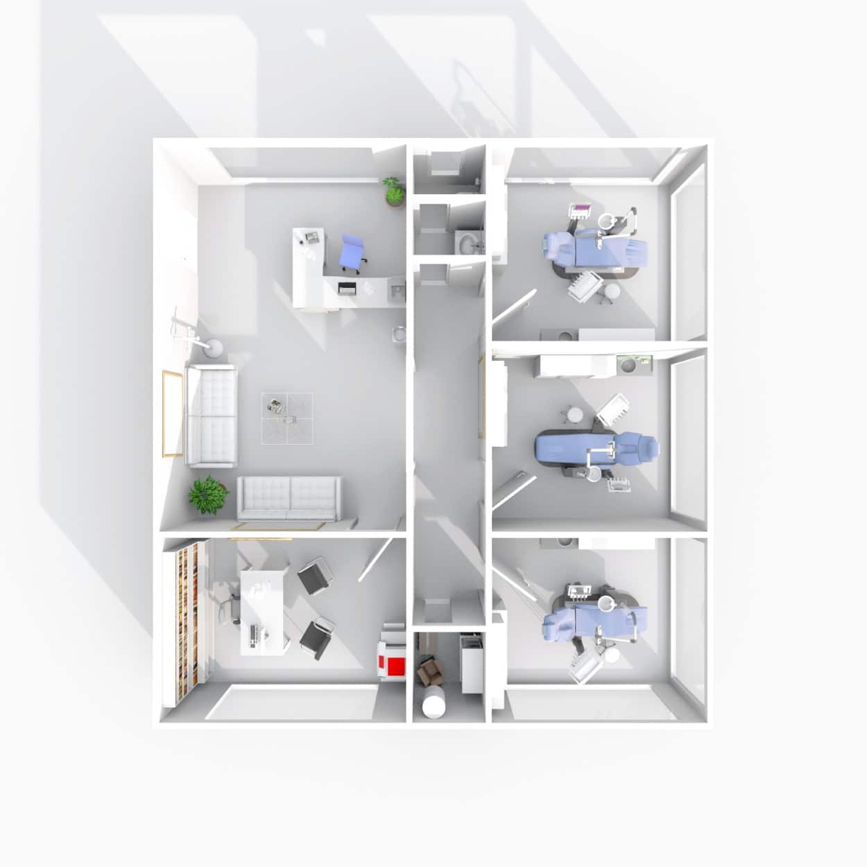
Full-practice spatial planning that lays out every room before cabinetry is drawn.
Gallery
What's included
01
We plan the practice as a whole — operatories, sterilisation, reception and back-of-house — before a single cabinet is specified.
02
Layouts optimised for patient flow, staff movement and equipment placement.
How we approach it
01
Maps operatories, sterilisation and reception as one system.
02
Shows how the practice flows before anything is built.
03
Useful when you are planning a new clinic or a major fit-out.
Other services